
PROJECT
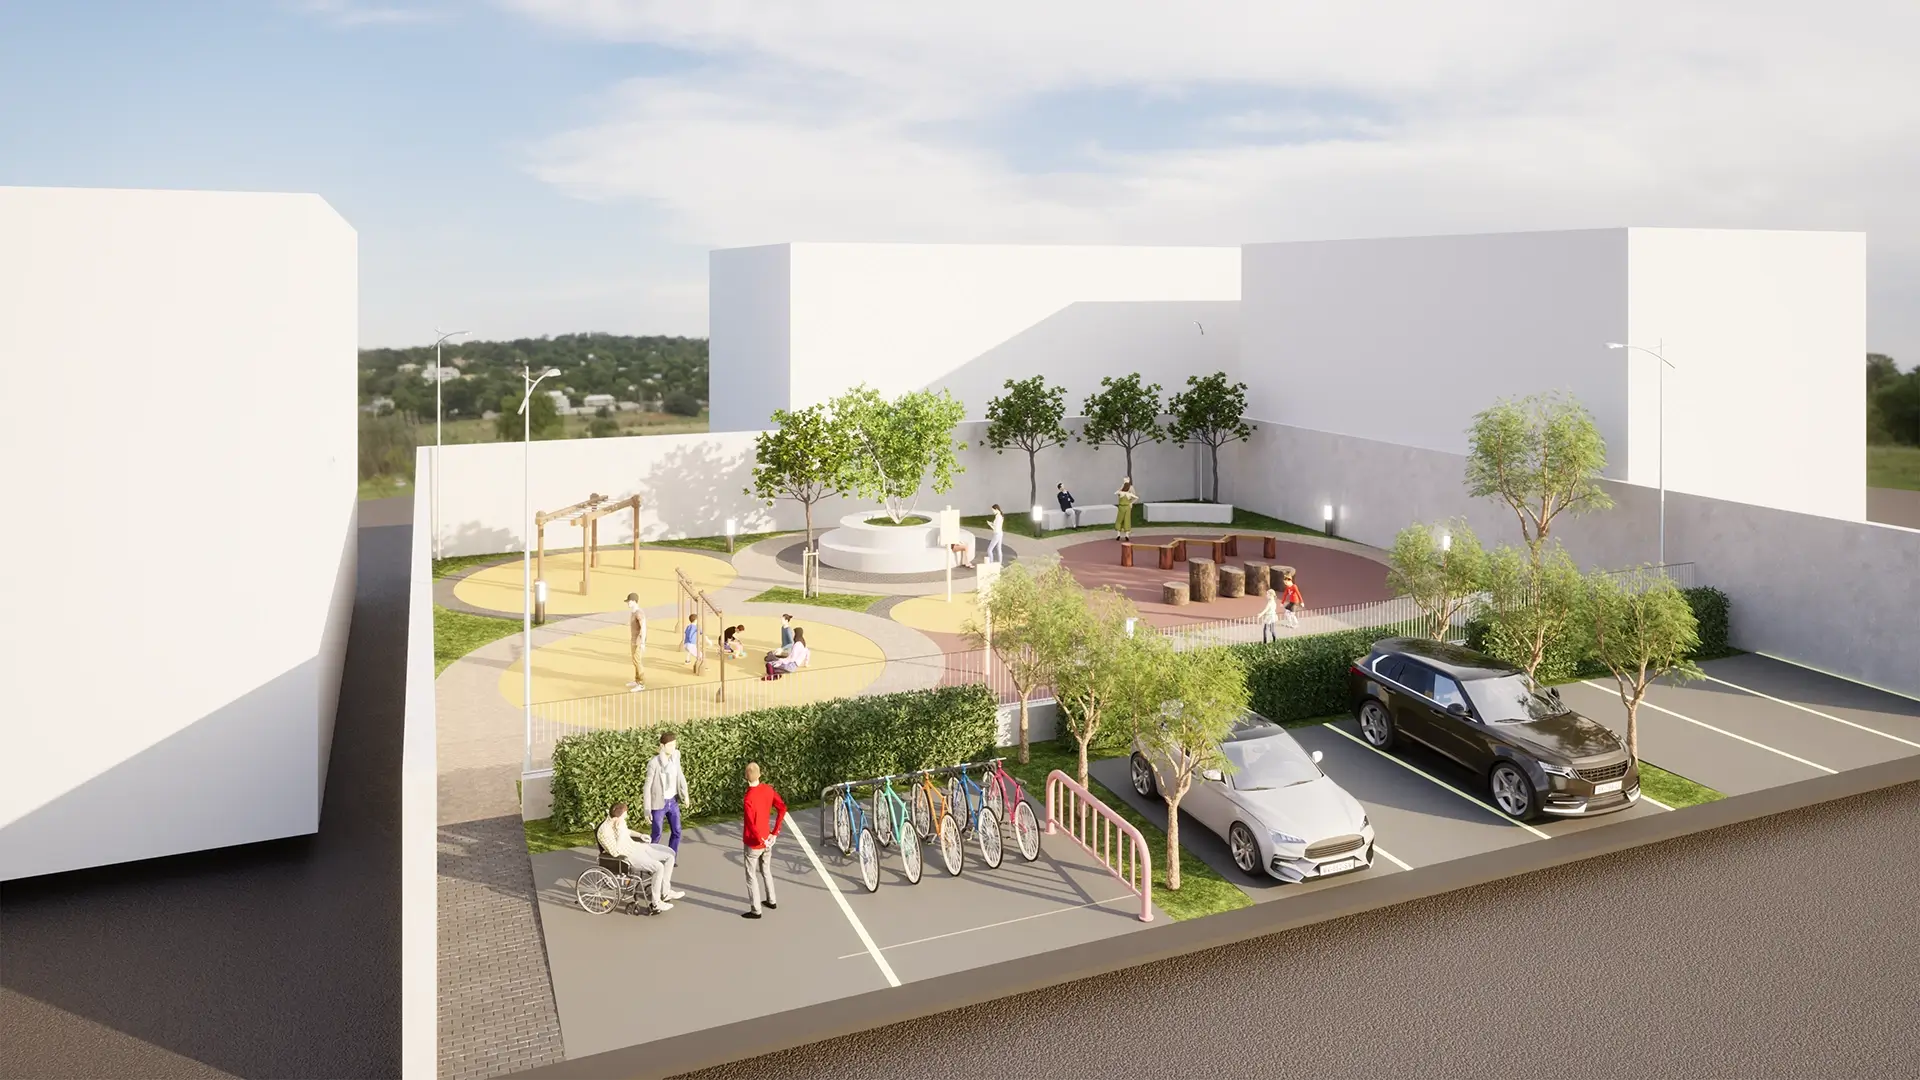
Multipurpose Center of the La Balzana Agri-Food Park
CATEGORY: BIM Design
Contracting Authority:
Agrorinasce s.c. a r.l. – Agency for Innovation, Development, and Territorial Security
Services Provided:
Final design, executive design, and health and safety coordination during the design phase
Position:
Santa Maria la Fossa (CE)
Tipology:
Culture
Services
Education
Budget:
5.088.521,74 €
Year:
2022
Description
For the project presented below, the BIM-Lab.net Project team employed its professionals both in the preparation of the Technical Proposal and in the development of the final and executive designs.
The project is located at the former agricultural estate ‘La Balzana’, an area reclaimed from organized crime. The team was responsible for the design of one of the three functional lots into which the site was subdivided.The design goal was the creation of an Agri-Food Park dedicated to typical products of the Campania Region, which required the near-total demolition of the existing, dilapidated buildings and their reconstruction. The design goal was the creation of an Agri-Food Park dedicated to typical products of the Campania Region, which required the near-total demolition of the existing, dilapidated buildings and their reconstruction. The planned facility includes spaces for training and hospitality and has been designed to be materially harmonious with its surroundings and the other buildings within the Park. The project was carried out as part of a design consortium (RTP) with Arch. Mario G. S. Giudice, Arch. Eng. Rosario Antonini, and Arch. Eng. Mario L. Capasso.


