Contracting Authority: Comune di Pontecagnano Faiano (SA)
Services Provided: Preliminary design, executive design, and safety coordination during the design phase.
Position: Pontecagnano (SA)
Tipology: Services / Education
Import: 610677,66 €
Year: 2023
Description
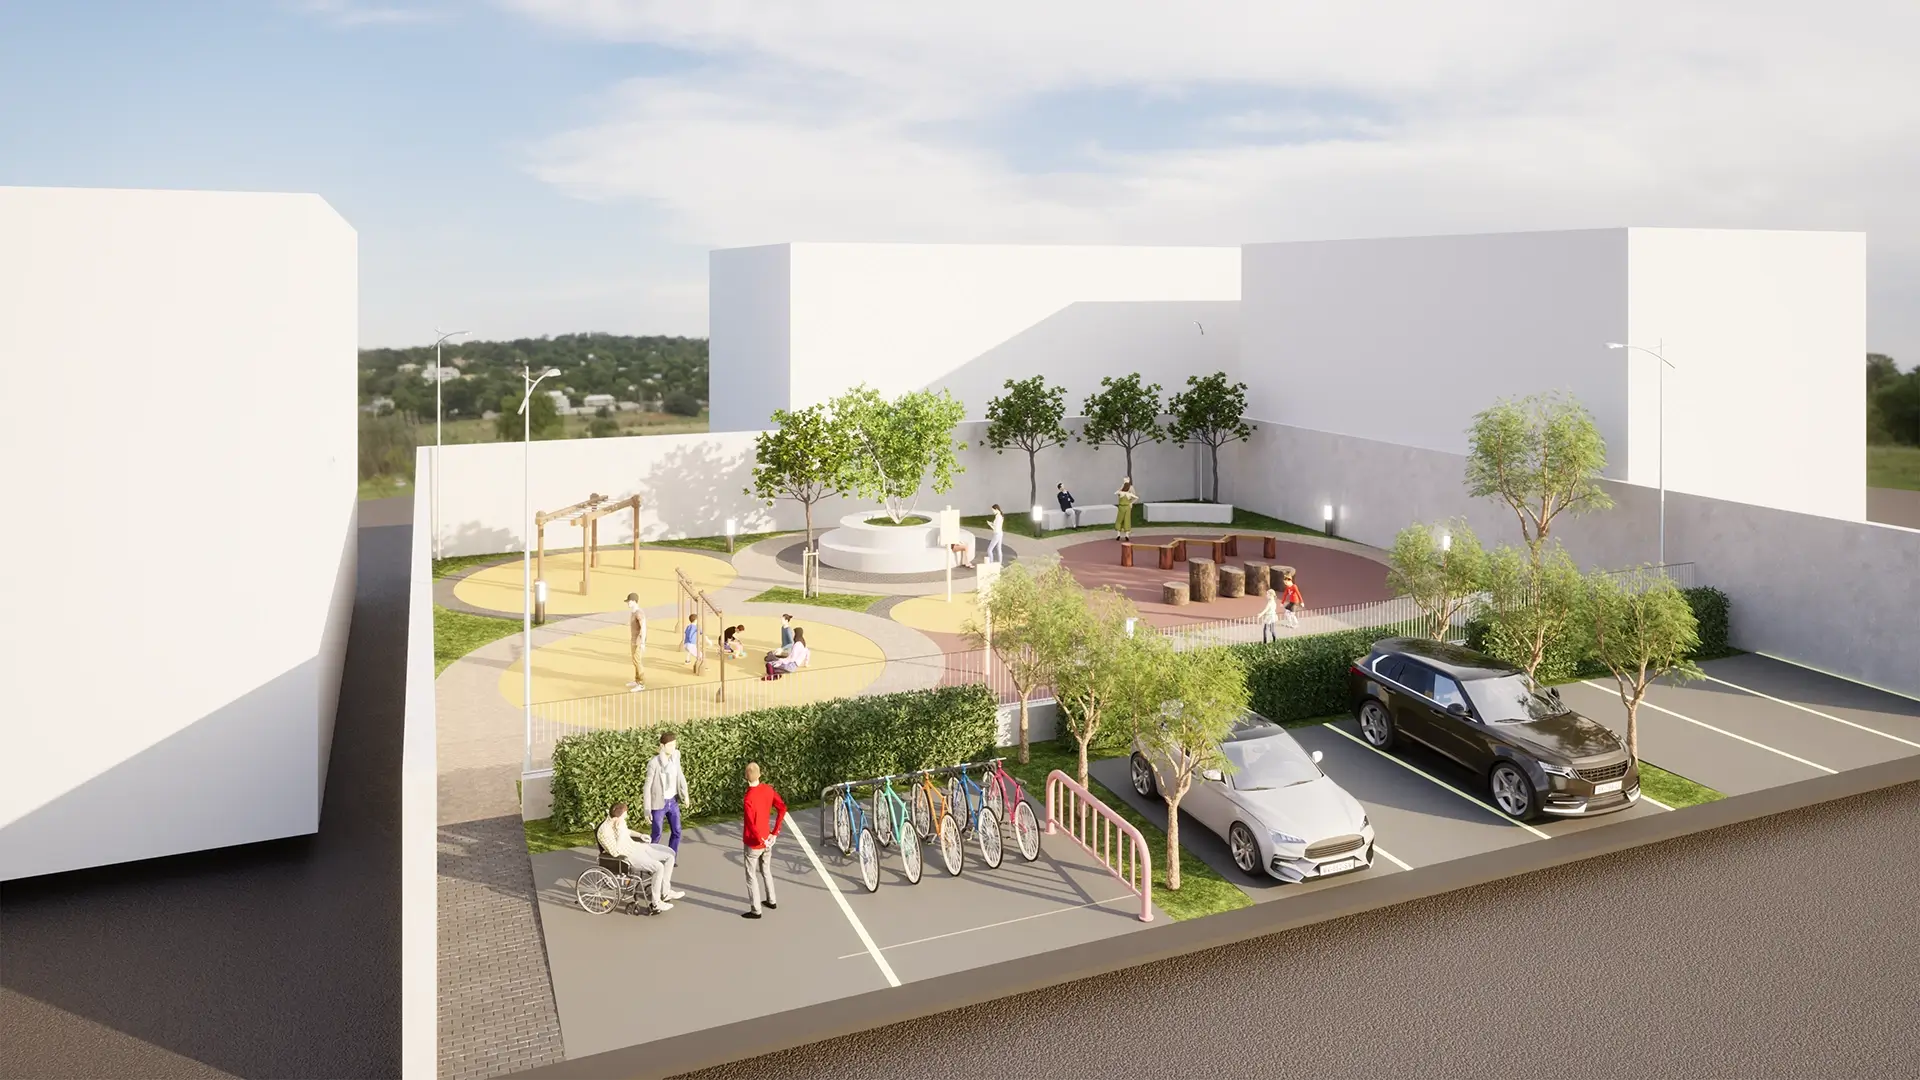
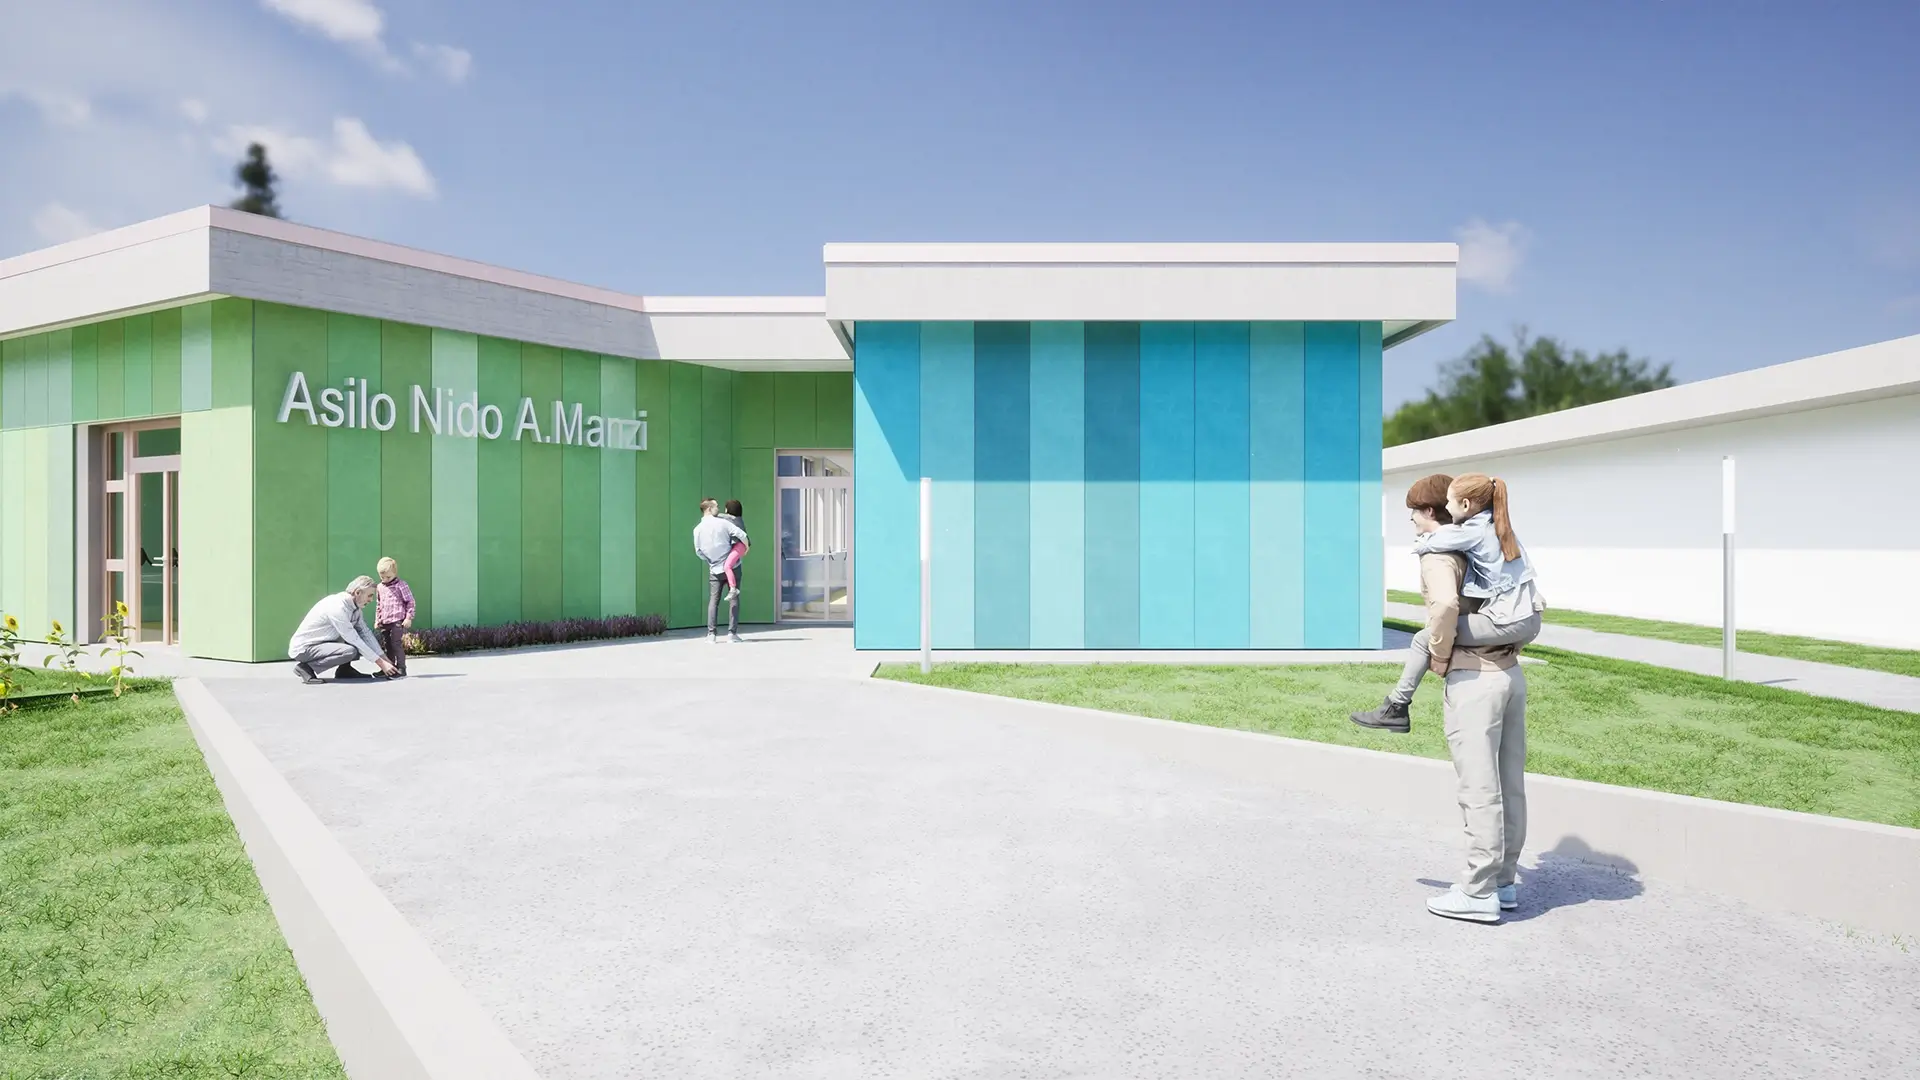
The intervention area is located within the school complex on Via Toscana, in the municipality of Pontecagnano Faiano (SA). The design proposal involves the construction of a school canteen and its related service rooms, serving the lower secondary school and the kindergarten. The planned building is single-storey and will serve the students of the nearby Via Aquilone Kindergarten. At the heart of the structure is the dining hall, a space illuminated by large windows on two sides. The canteen can accommodate up to 194 seats at once and includes service areas such as restrooms, kitchen, pantry, staff changing rooms and facilities, and technical rooms.